
Open House Sat, Nov 7th 11:00 AM - 01:00 PM
Address
11 Maple Hill Drive, Kitchener, ON
Price
$ 1,700,000
Property Attributes
- ID#40870867
- TypeSingle Family
- Listing Status Active
- CityKitchener
- Area4 - Waterloo West
- Neighbourhood415 - Uptown Waterloo/Westmount
- Postal CodeN2M 2R7
- StyleSplit Level
- Year Built1959
- Taxes$ 17420
- Price$ 1,700,000
- Bedrooms7
- Full Bathrooms2
- Half Bathrooms2
- Sqr Footage3888
- Lot Size0.44 Acres
Data Source:
Ontario Regional (ITSO)
Property Description
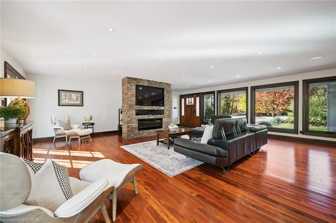
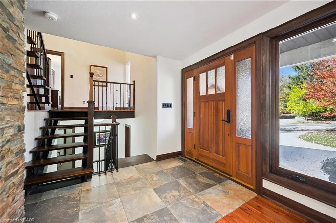
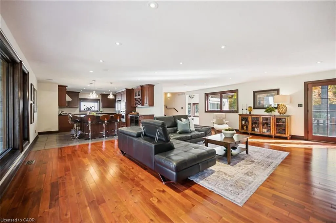
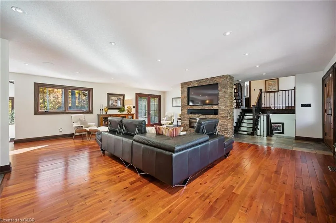
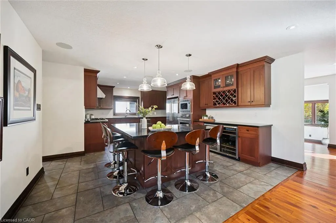
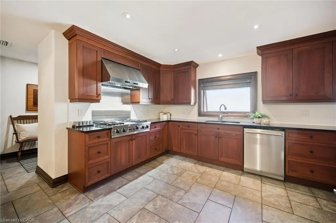
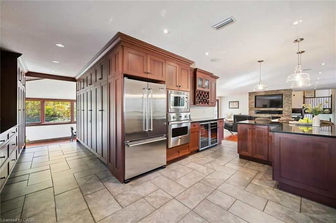
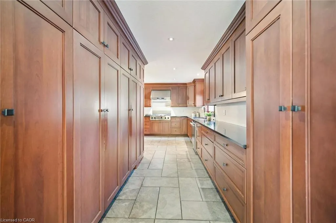
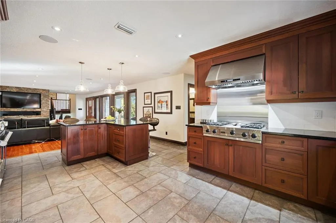
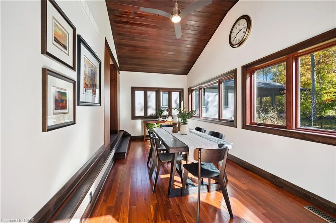
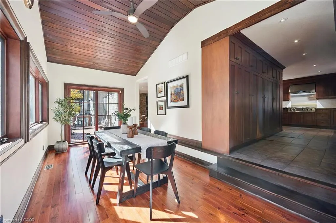
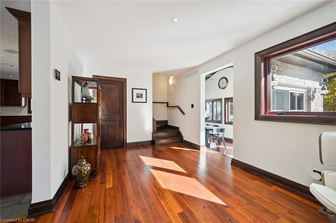
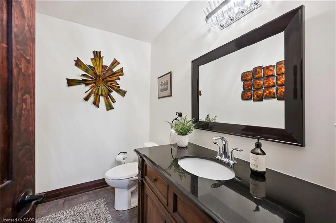
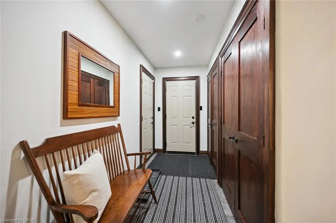
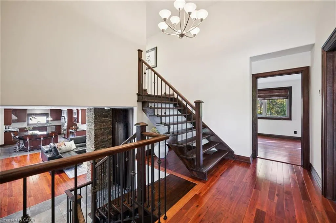
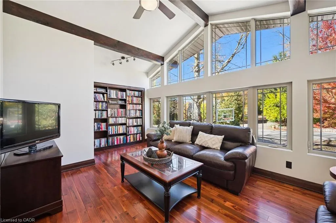
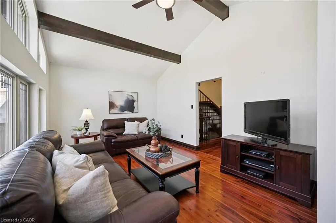
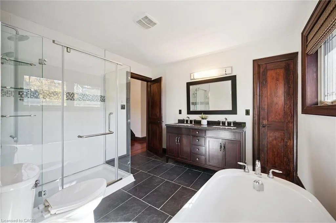
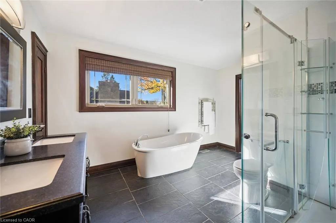
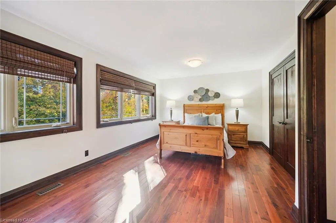
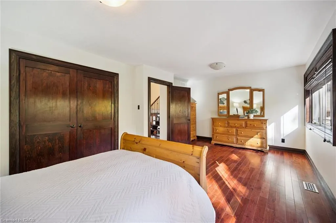
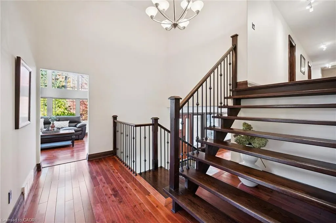
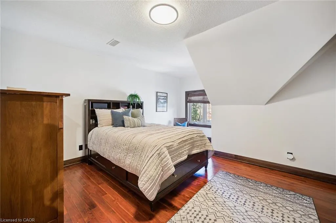
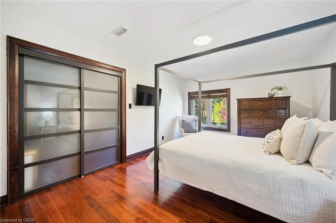
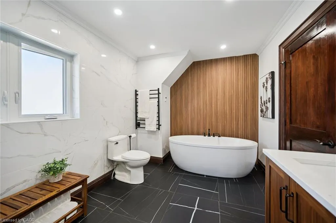
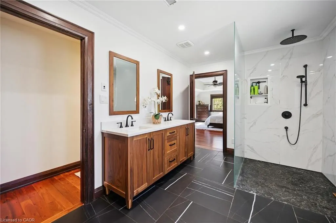
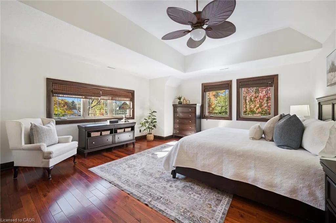
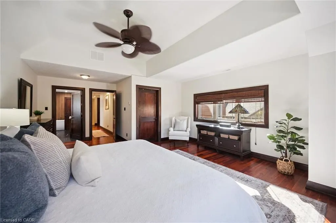
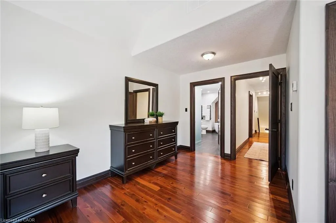
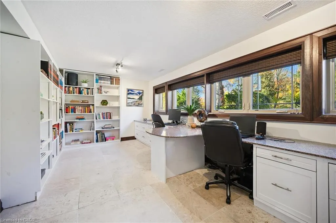
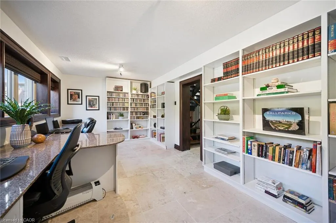
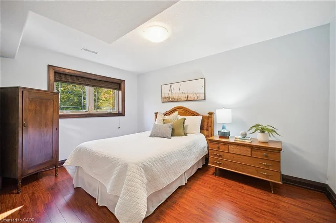
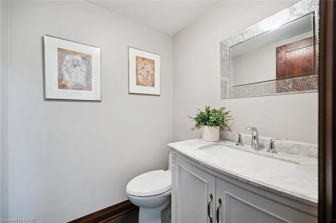
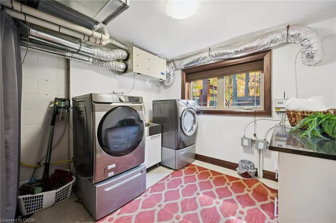
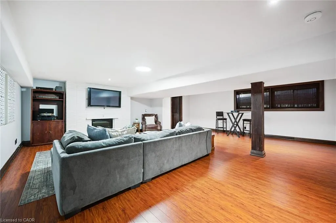
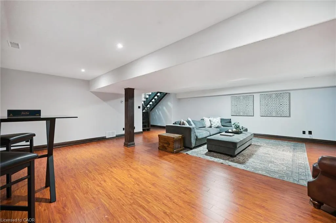
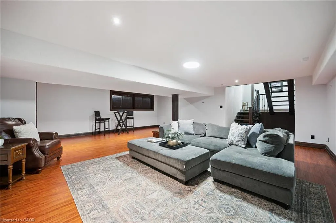
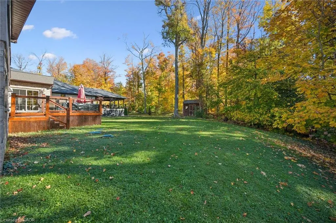
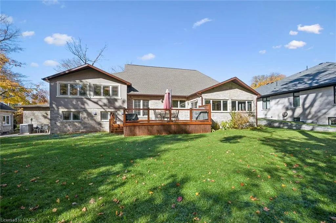
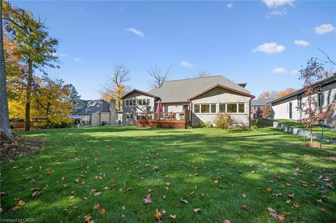
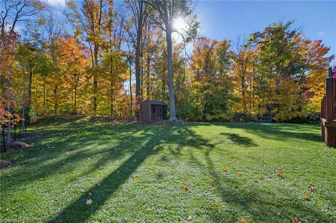
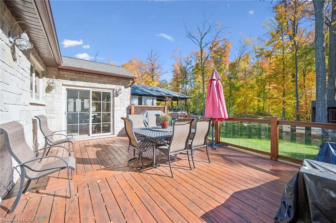
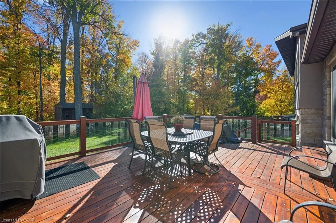
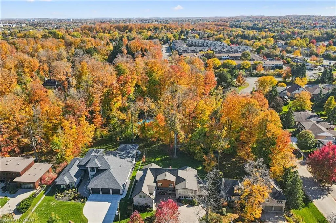
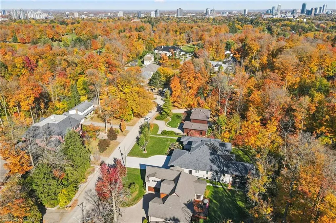
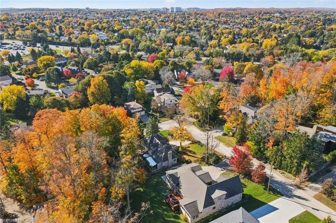
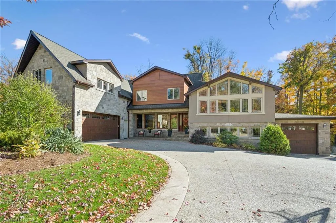
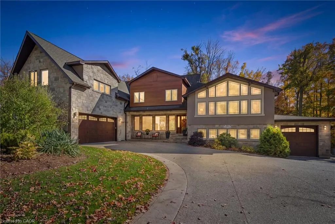
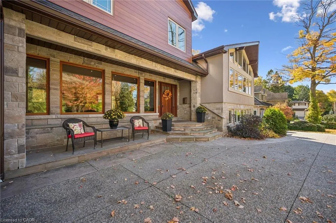
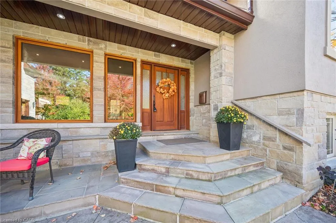
**OPEN HOUSE SAT. NOV 7 & SUN. NOV 8 from 11am-1pm** Do you need a layout that works for both your teenagers and your aging parents? 3 separate bedroom levels allow each generation to have their own living quarters, while everyone can live together in a multi-generational home. Or, do you have a blended family and need more bedrooms? This house has 7 different bedroom options and provides space so everyone can spread out. The front entry leads into the stunning great room with hardwood floors. The expansive kitchen is a chef's dream, with a centre quartz island, gas stove with 4 burners and griddle, plus heated floors! The built in double wall of pantry cupboards lead to the large dining room with vaulted ceiling and overlooking the pretty treed backyard. The first bedroom level up could be considered the primary bedroom wing, with it's own ensuite bathroom, bedroom and sitting room. The next staircase takes you up to the kid's bedroom wing with 3 large bedrooms and a beautifully remodelled main bathroom. The bedroom level below the primary wing, could be used for extended family stays with 2 more additional bedrooms (one is currently being used as a home office space). Then the next level leads to the basement rec room and extra storage room. 3 car garage - a double car garage and a separate single car garage, plus 10 extra car parking on the aggregate driveway means you should never run out of parking space. Located on almost a half acre lot, this property is adjacent to Westmount Golf & Country Club and on one of most exclusive streets in KW.
| Elementary School | High School |
|---|---|
| Westmount Public School Elementary School | Kitchener-Waterloo Collegiate Institute High School |
| Price History | |
|---|---|
| 10/21/2026 | Listed $1,700,000 |
General Features
| Living Area | 3888 |
|---|---|
| Sewer | Septic Tank |
| Heating | Forced Air,Natural Gas |
| Cooling | Central Air |
| Roof | Asphalt Shing |
| Appliances | Water Softener,Built-in Microwave,Dishwasher,Dryer,Gas Stove,Range Hood,Refrigerator,Stove,Washer,Wine Cooler |
| Zoning | R |
| Garage Spaces | 3 |
| Patio/Porch Features | Deck |
| Architectural Style | Split Level |
| Construction Materials | Stone,Stucco |
| Exclusions | All Staging Items. |
| Year Built | 1959 |
| Stories Count | 3 |
| Property Subtype | Single Family Residence |
| County | Waterloo |
| New Construction | false |
| Property Type | Residential |
| Attached Garage | true |
| Garage Y/N | true |
| Total Rooms | 22 |
| Full Baths | 2 |
| Status | Active |
| Directions | Glasgow St to Silvercrest Dr |
| High School | Kitchener-Waterloo Collegiate Institute |
| City | Kitchener |
| Senior Community Y/N | false |
| Open Parking Spaces | 10 |
| MLS Area | 4 - Waterloo West |
| Lot Size Units | Acres |
| Lot Size Square Feet | 19166.4 |
| Elementary School | Westmount Public School |
| Property Attached Y/N | false |
| MLS Area Minor | 415 - Uptown Waterloo/Westmount |
| Virtual Tour | https://unbranded.youriguide.com/11_maple_hill_dr_kitchener_on/ |
| Building Area Units | Square Feet |
| Standard Status | Active |
| Year Built Source | Assessor |
| Virtual Tour | https://youriguide.com/11_maple_hill_dr_kitchener_on |
Interior Features
| Interior Amenities | Auto Garage Door Remote(s) |
|---|---|
| Basement | Full,Finished,Sump Pump |
| Total Fireplaces | 2 |
| Fireplace Features | Electric |
| Kitchen Level | Main |
| Total Stories | 5 |
| Air Conditioning Y/N | false |
| Heating Y/N | true |
| Fireplace Y/N | true |
| Above Grade Finished Area | 3888 |
| Half Baths | 2 |
| Laundry Features | In-Suite |
| Total Bedrooms | 7 |
| Below Grade Finished Area | 1602 |
| Main Level Bathrooms | 1 |
| Below Grade Finished Area Unit Type | Square Feet |
| Below Grade Finished Area Source | Plans |
| Above Grade Finished Area Source | Plans |
| Above Grade Finished Area Unit Type | Square Feet |
| Total Baths | 4 |
Exterior Features
| Exterior Amenities | Landscaped |
|---|---|
| Parking Features | Attached Garage,Garage Door Opener |
| Lot Features | Urban,Irregular Lot,Cul-De-Sac,Near Golf Course,Park,Place of Worship,Public Transit,Schools |
| Water Source | Municipal |
| Total Parking | 13 |
| Inclusions | Built-in Microwave,Dishwasher,Dryer,Garage Door Opener,Gas Stove,Range Hood,Refrigerator,Stove,Washer,Wine Cooler,4 Speakers, Soundbar & Subwoofer, Living Room Tv & Mount, 6 Bar Stools, Wine Fridge/Beverage Fridge, Water Softener (Owned) |
| Lot Size Area | 0.44 |
| Foundation Details | Poured Concrete |
| Building Area Total | 5490 |
| Lot Dimensions | 100 x 191.3 |
| Lot Size Acres | 0.44 |
| Frontage Length | 100.00 |
| Frontage Type | North |
| Lot Size Source | GeoWarehouse |
| Waterfront Y/N | false |
| Covered Spaces | 3 |
| Crops Included Y/N | false |
Amenities
- Foreclosure
- Views
- Short Sale
- New Construction
- Adult 55+
- Lease To Own
- No Strata Fees
- Furnished
- Primary On Main
- Air Conditioning
- Seller Finance
- Green
- Fixer Upper
- Horse
- Golf
- Fireplace
- Deck
- Garage
- Basement
- Pool
Property vs Single Family Average in N2M 2R7
In The Neighbourhood
Just Listed
Kitchener
$ 2,099
- Type
- Single Family
- Size
- 1,200 SqFt
- Rooms
- 2 Beds + 1 Baths
Green Terra Realty Inc.
Open House
Kitchener
$ 449,000
- Type
- Single Family
- Size
- 1,141 SqFt
- Rooms
- 2 Beds + 2 Baths
Re/Max Twin City Realty Inc.
Open House
Kitchener
$ 689,900
- Type
- Single Family
- Size
- 1,097 SqFt
- Rooms
- 3 Beds + 2 Baths
Realty World Legacy

 Data provided by the Ontario Regional Technology & Information Systems. The information is deemed reliable, but is not guaranteed. Not intended to solicit buyers or sellers, landlords or tenants currently under contract.
The trademarks REALTOR®, REALTORS® and the REALTOR® logo are controlled by The Canadian Real Estate Association (CREA) and identify real estate professionals who are members of CREA. The trademarks MLS®, Multiple Listing Service® and the associated logos are owned