
Open House Sat, Nov 7th 02:00 PM - 04:00 PM
Address
2 Esson Street, Kitchener, ON
Price
$ 449,000
Property Attributes
- ID#40847685
- TypeSingle Family
- Listing Status Active
- CityKitchener
- Area4 - Waterloo West
- Neighbourhood415 - Uptown Waterloo/Westmount
- Postal CodeN2M 2T9
- StyleLoft
- Taxes$ 4843
- Price$ 449,000
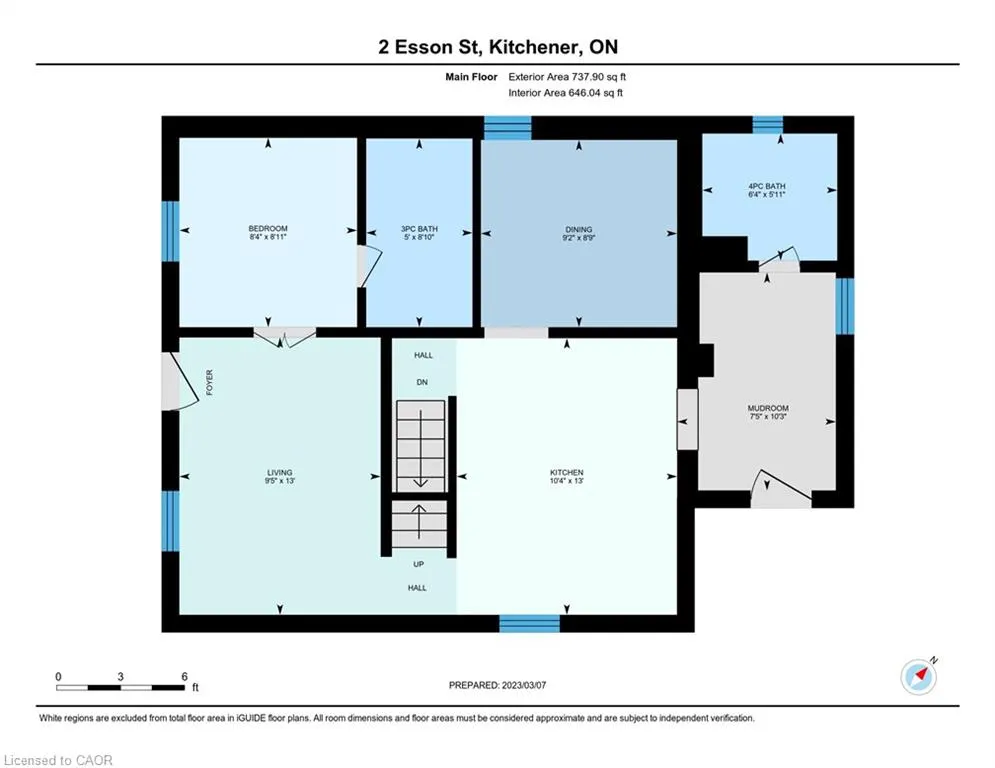
- Bedrooms2
- Full Bathrooms2
- Half Bathrooms0
- Sqr Footage920
Data Source:
Ontario Regional (ITSO)
Property Description
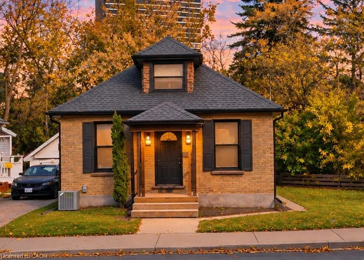
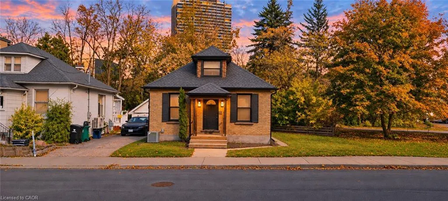
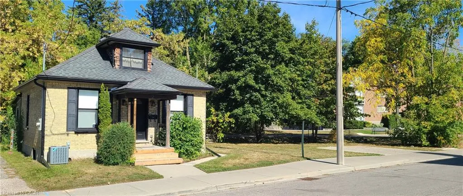
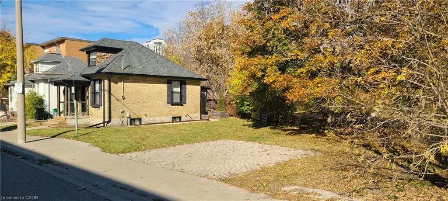
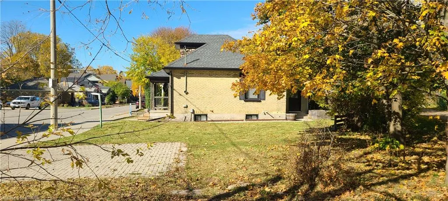
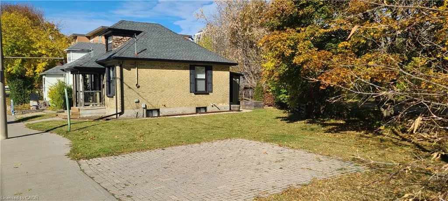
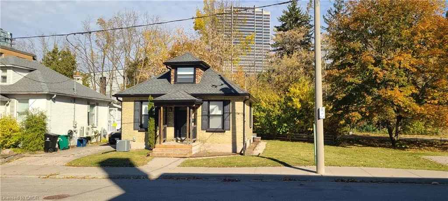
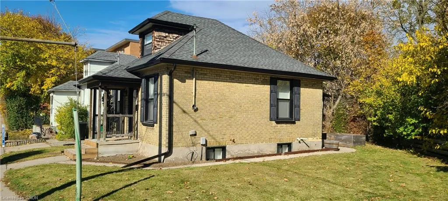
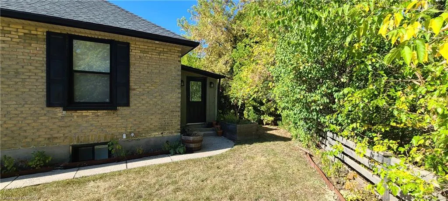
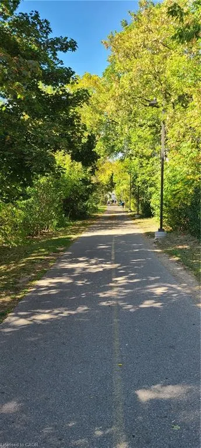
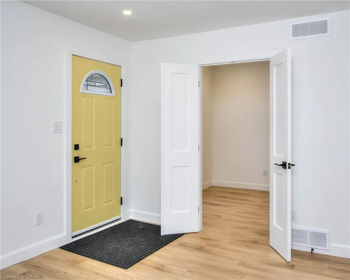
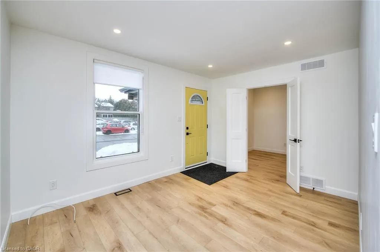
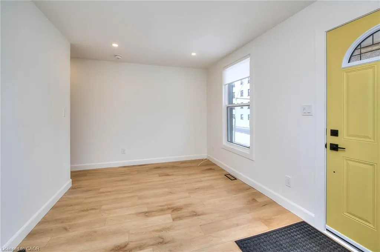
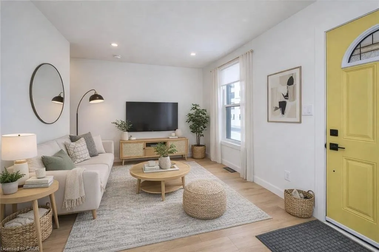
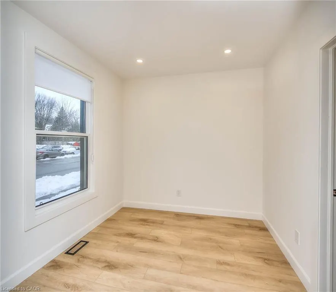
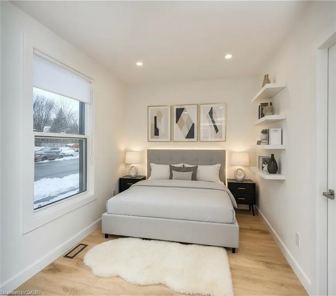
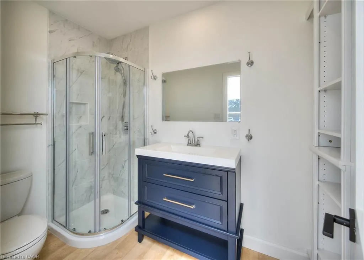
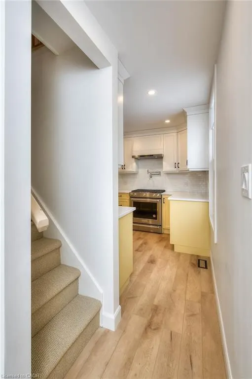
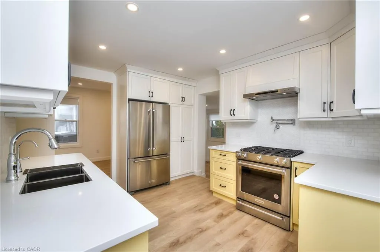
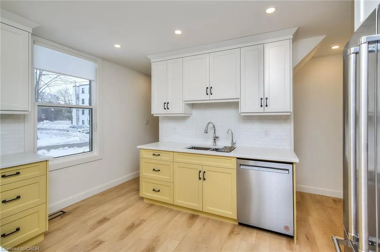
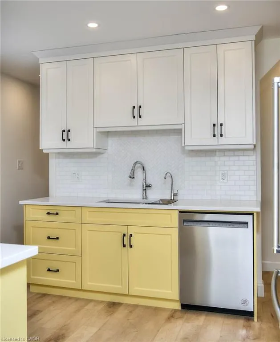
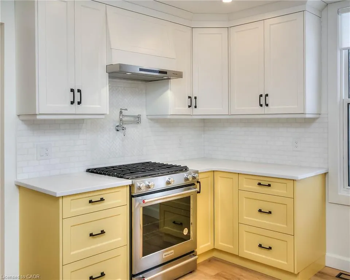
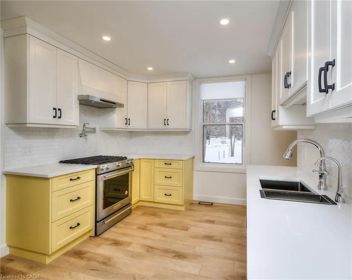
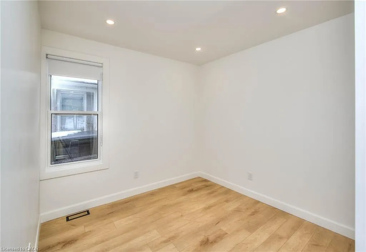
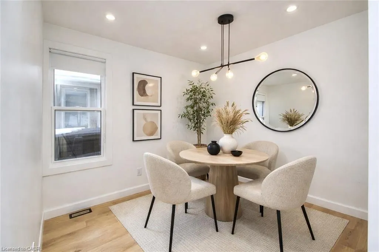
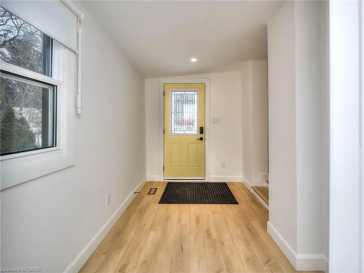
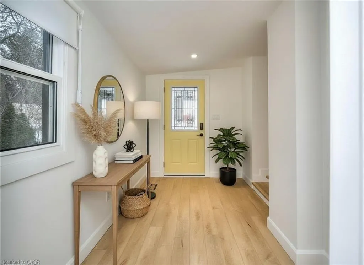
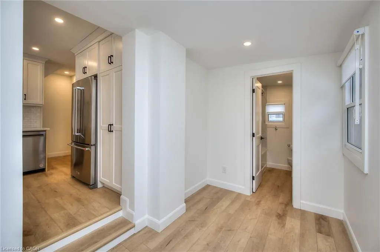
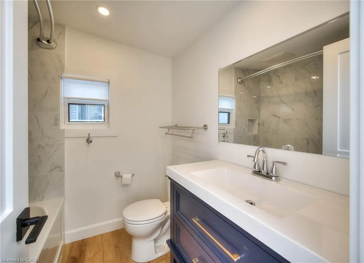
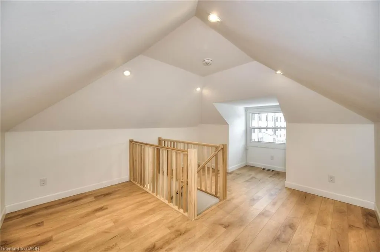
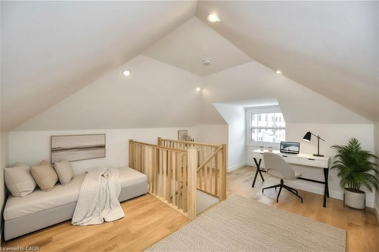
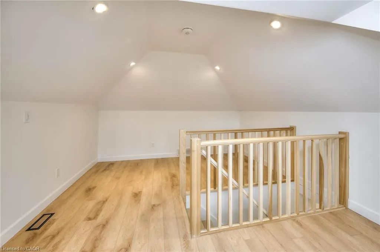
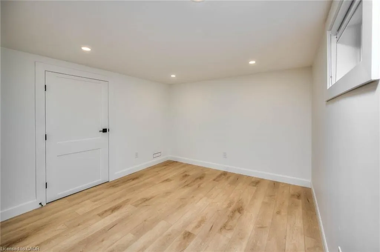
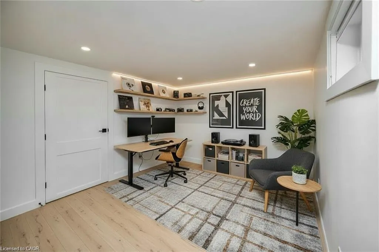
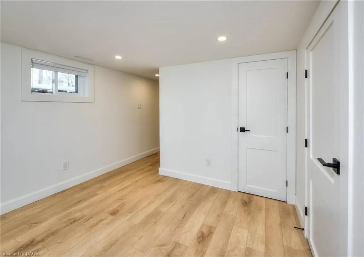
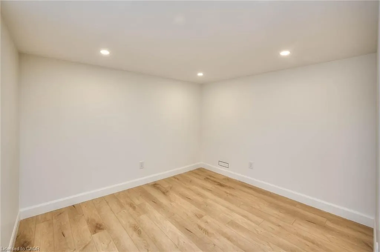
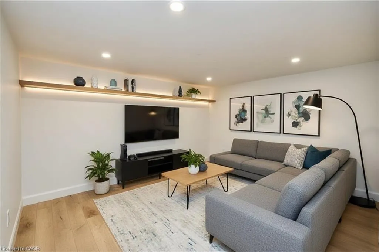
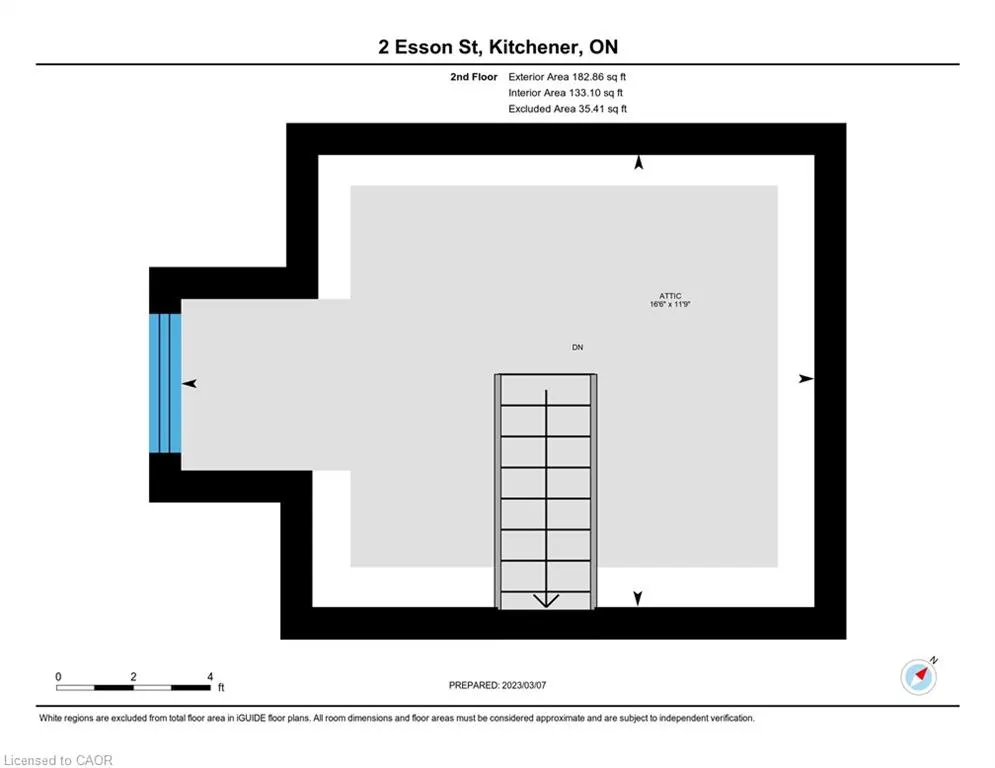
Detached. Fully renovated. Backing onto the Iron Horse Trail. Welcome to a rare opportunity in the heart of Belmont Village, where modern, low-maintenance living meets one of the most vibrant and walkable neighbourhoods in the region. Completely rebuilt on the inside in 2023, this home was taken back to the studs and updated with all-new wiring, plumbing, insulation, windows, central air conditioning, and finishes throughout. It offers the feel of a brand-new home without the wait or uncertainty. Thoughtfully designed to maximize efficiency and style, the interior is bright, clean, and functional, making the most of every square foot. With two bedrooms, two full bathrooms, and a versatile loft ideal for a home office or creative space, this home is perfectly suited for professionals, couples, or downsizers seeking a simplified, turnkey lifestyle. The kitchen delivers both form and function with sleek cabinetry, generous prep space, and stainless steel appliances, while the living area provides a comfortable place to unwind or entertain. The primary bedroom features its own private ensuite, creating a quiet retreat at the end of the day. Step outside to your private patio backing directly onto the Iron Horse Trail, an incredible extension of your living space that's perfect for morning coffee, evening walks, or weekend bike rides. All of this is just steps from the cafés, restaurants, and shops of Belmont Village and a short walk to Uptown Waterloo. Enjoy the lifestyle of a walkable, connected community without condo fees or shared walls. If you’ve been searching for a fully renovated, move-in-ready home in an unbeatable location and value quality over excess space, this is an opportunity you won’t want to miss.
| Price History | |
|---|---|
| 11/2/2026 | Listed $449,000 |
General Features
| Living Area | 920 |
|---|---|
| Sewer | Sewer (Municipal) |
| Heating | Forced Air,Natural Gas |
| Cooling | Central Air |
| Roof | Asphalt Shing |
| Appliances | Water Heater,Water Purifier,Water Softener,Dishwasher,Dryer,Gas Stove,Refrigerator,Washer |
| Zoning | R2 |
| Architectural Style | Loft |
| Construction Materials | Brick |
| Stories Count | 1 |
| Property Subtype | Single Family Residence |
| County | Waterloo |
| New Construction | false |
| Property Type | Residential |
| Facing Direction | South,West |
| Garage Y/N | false |
| Total Rooms | 11 |
| Full Baths | 2 |
| Status | Active |
| Directions | Corner of Union and Esson |
| City | Kitchener |
| Senior Community Y/N | false |
| Open Parking Spaces | 2 |
| MLS Area | 4 - Waterloo West |
| Property Attached Y/N | false |
| MLS Area Minor | 415 - Uptown Waterloo/Westmount |
| Virtual Tour | https://unbranded.youriguide.com/2_esson_st_kitchener_on/ |
| Building Area Units | Square Feet |
| Standard Status | Active |
| Virtual Tour | https://youriguide.com/2_esson_st_kitchener_on/ |
Interior Features
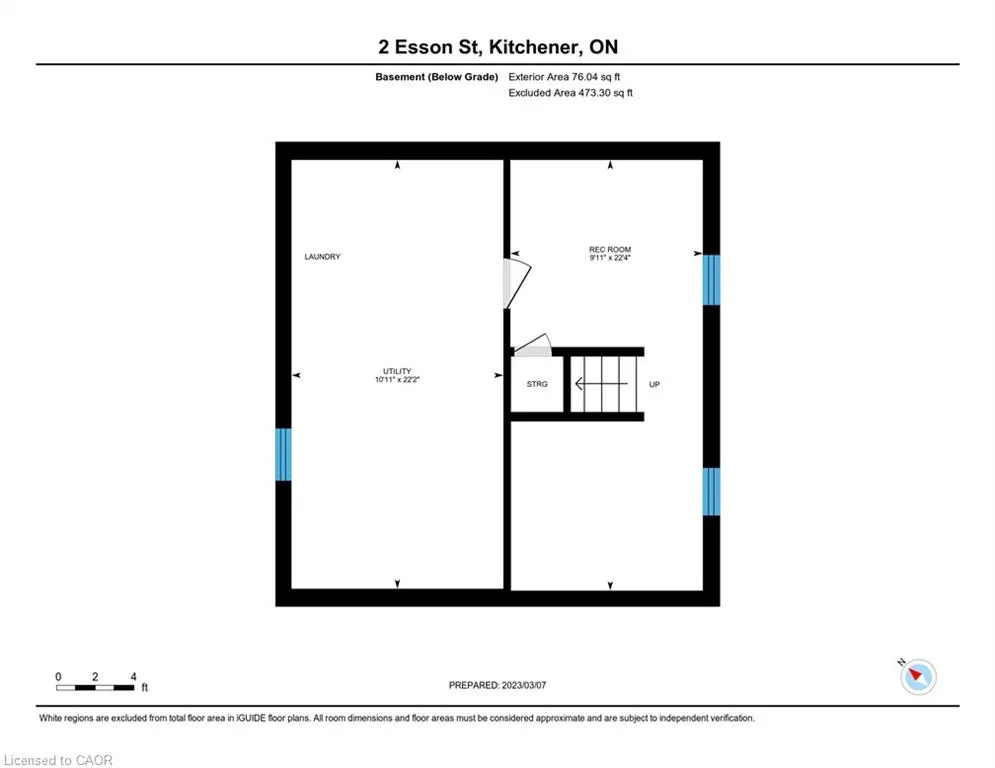
| Basement | Full,Finished,Sump Pump |
|---|---|
| Kitchen Level | Main |
| Air Conditioning Y/N | false |
| Heating Y/N | true |
| Window Features | Window Coverings |
| Fireplace Y/N | false |
| Above Grade Finished Area | 920 |
| Laundry Features | In Basement |
| Total Bedrooms | 2 |
| Below Grade Finished Area | 221 |
| Main Level Bedrooms | 1 |
| Main Level Bathrooms | 2 |
| Below Grade Finished Area Unit Type | Square Feet |
| Below Grade Finished Area Source | Other |
| Above Grade Finished Area Source | Other |
| Above Grade Finished Area Unit Type | Square Feet |
| Total Baths | 2 |
Exterior Features
| Fencing | Fence - Partial |
|---|---|
| Lot Features | Urban,City Lot,Highway Access,Hospital,Park,Place of Worship,Public Transit,Shopping Nearby,Trails |
| Water Source | Municipal-Metered |
| Total Parking | 2 |
| Inclusions | Dishwasher,Dryer,Gas Stove,Refrigerator,Washer,Window Coverings |
| Foundation Details | Poured Concrete |
| Building Area Total | 1141 |
| Lot Dimensions | 106.5 x 52 |
| Frontage Length | 106.50 |
| Frontage Type | North |
| Waterfront Y/N | false |
| Crops Included Y/N | false |
Amenities
- Foreclosure
- Views
- Short Sale
- New Construction
- Adult 55+
- Lease To Own
- No Strata Fees
- Furnished
- Primary On Main
- Air Conditioning
- Seller Finance
- Green
- Fixer Upper
- Horse
- Golf
- Fireplace
- Deck
- Garage
- Basement
- Pool
Property vs Single Family Average in N2M 2T9
In The Neighbourhood
Just Listed
Kitchener
$ 2,099
- Type
- Single Family
- Size
- 1,200 SqFt
- Rooms
- 2 Beds + 1 Baths
Green Terra Realty Inc.
Open House
Kitchener
$ 689,900
- Type
- Single Family
- Size
- 1,097 SqFt
- Rooms
- 3 Beds + 2 Baths
Realty World Legacy
Open House
Kitchener
$ 1,700,000
- Type
- Single Family
- Size
- 5,490 SqFt
- Rooms
- 7 Beds + 3 Baths
RE/MAX SOLID GOLD REALTY (II) LTD.

 Data provided by the Ontario Regional Technology & Information Systems. The information is deemed reliable, but is not guaranteed. Not intended to solicit buyers or sellers, landlords or tenants currently under contract.
The trademarks REALTOR®, REALTORS® and the REALTOR® logo are controlled by The Canadian Real Estate Association (CREA) and identify real estate professionals who are members of CREA. The trademarks MLS®, Multiple Listing Service® and the associated logos are owned